
L101
2 Bed
•
2 Bath
•
1,735 SqFt
•
-1
•
1
Available 12/31/2026
Deposit:
$250
$3,100
/month
×
12-14mo

$3,100/month
• 12-14mo lease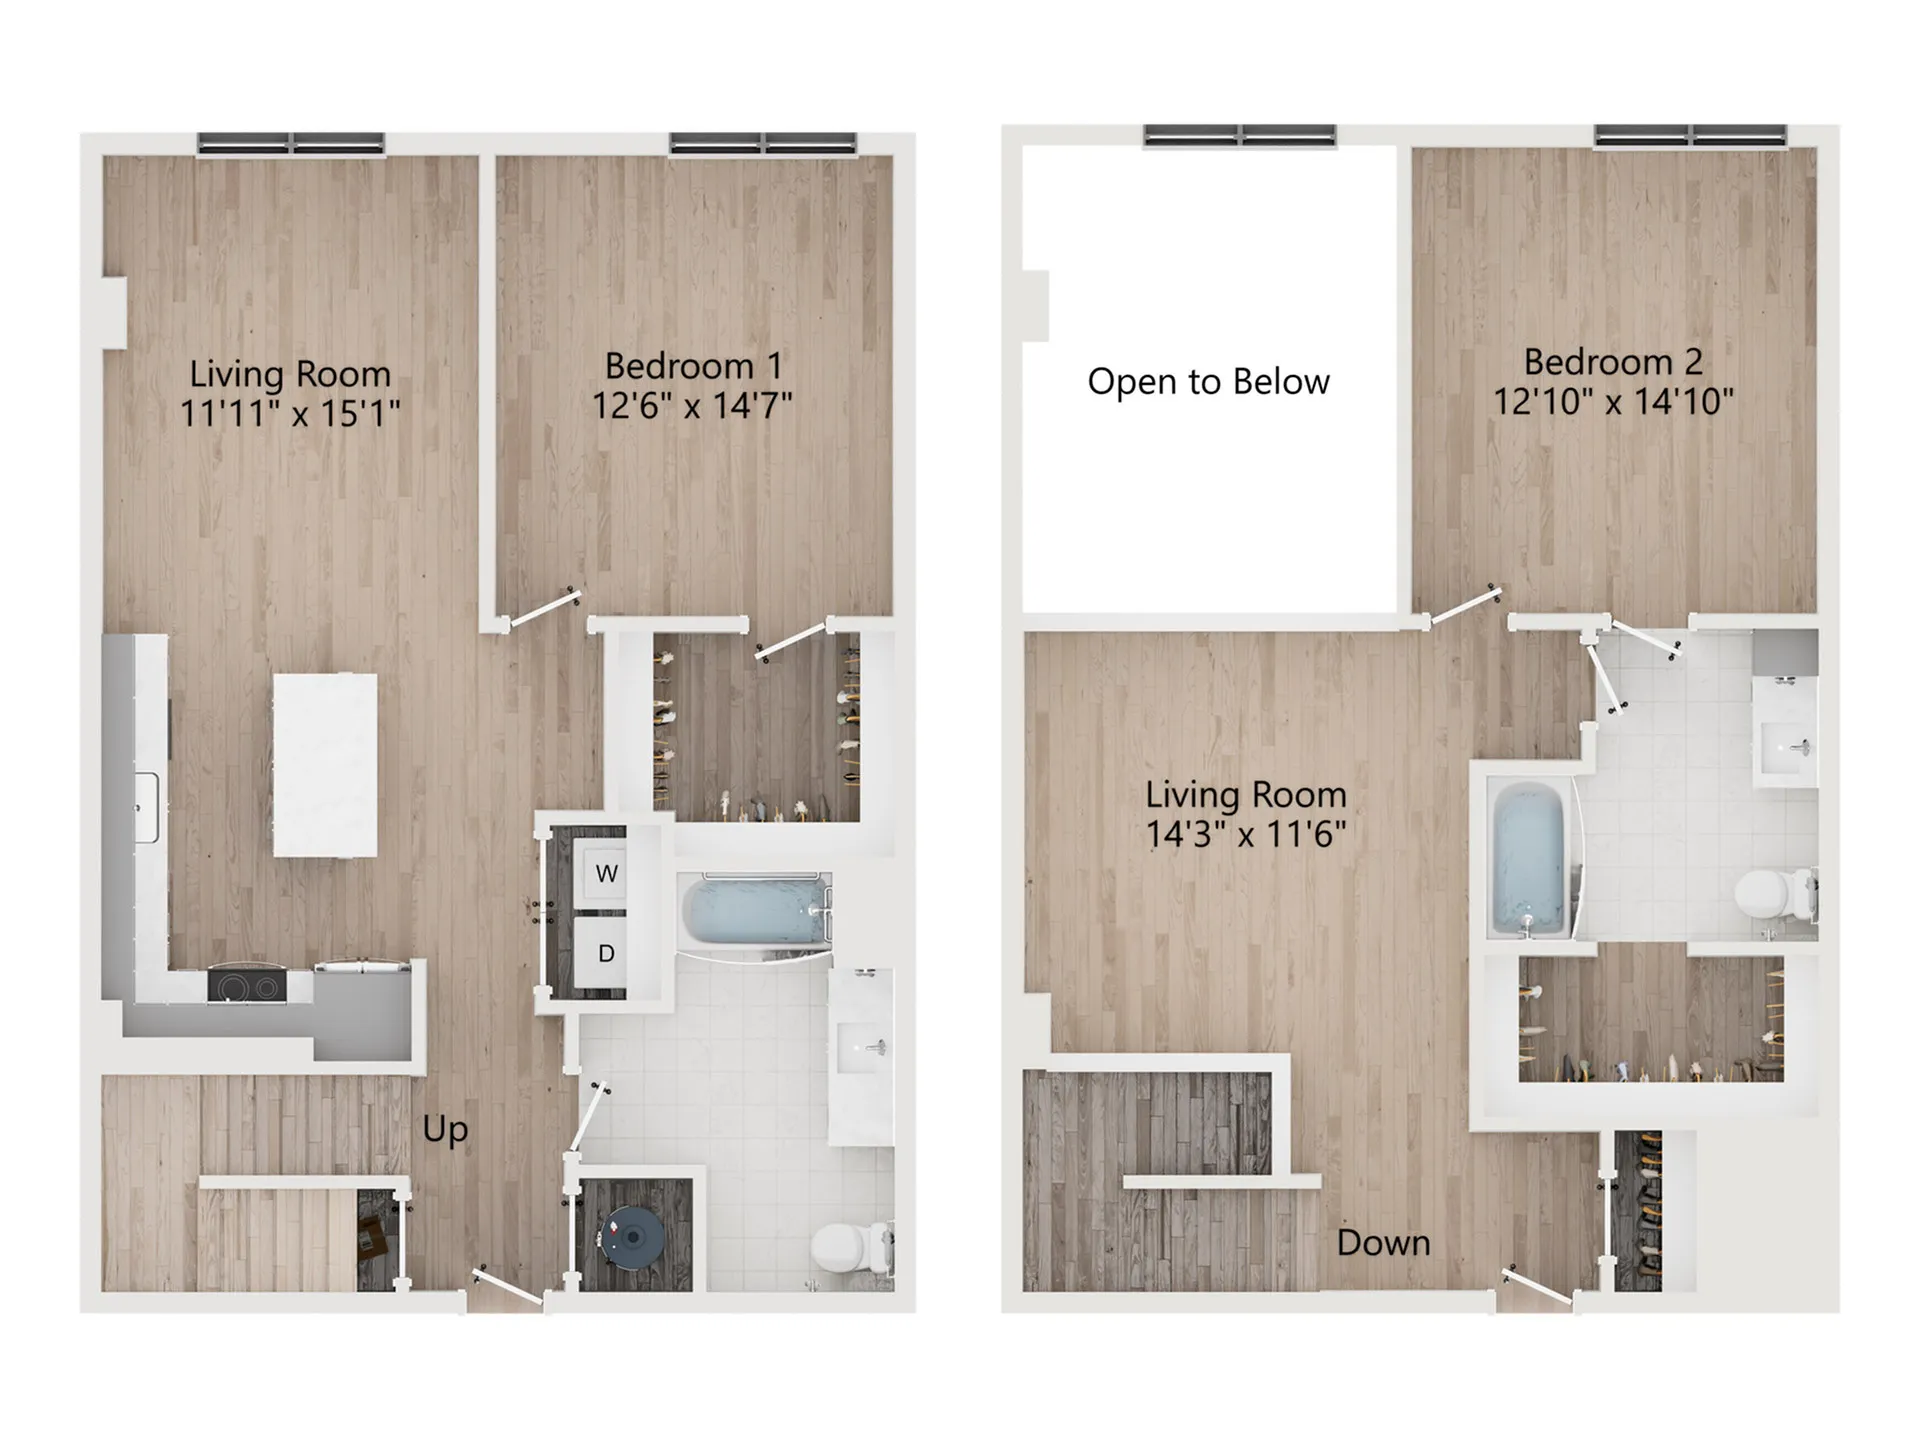
The TL2 Floor Plan in Salt Lake City offers a flexible living experience with its thoughtfully crafted 2 bed, 2 bath design. This two-story, loft-style apartment has one of it's bedrooms located on the first floor with a large walk-in closet. The kitchen has an island, perfect for entertaining with room for two bar stools and plenty of cabinet storage space. It also has a large stairs by front door entrance which leads upstairs to the second story where the master suite is located. This second story has a loft-style design that looks down below to the living room area making this floorplan feel extra spacious. It also has extra space on the second floor for flex space that make the perfect work from home office.
First Floor Living Room: 11'11" x 15'1"
First Floor Bedroom: 12'6" x 14'7"
Second Floor Living Room: 14'3" x 11'6"
Second Floor Bedroom: 12'10" x 14'10"
The Westerly residents can also take advantage of dynamic features such as a swimming pool, fitness center, and in-unit laundry facilities, elevating their lifestyle in a vibrant urban setting. Contact us today to schedule your tour of the B8 Floor Plan and see firsthand the blend of comfort and style it provides.
Get 8 Weeks Free at The Westerly — Find Your New Home in Millcreek - Now Leasing!
Get 8 Weeks Free at The Westerly — Find Your New Home in Millcreek - Now Leasing!
Please review the terms and conditions for this special offer.
Customize your search with filters for price, size, bedrooms, and amenities
Select amenities that should be included in your unit
No Units available currently.
Try changing or removing some of your filters to see if availability changes.