

S1
Floor plan overview
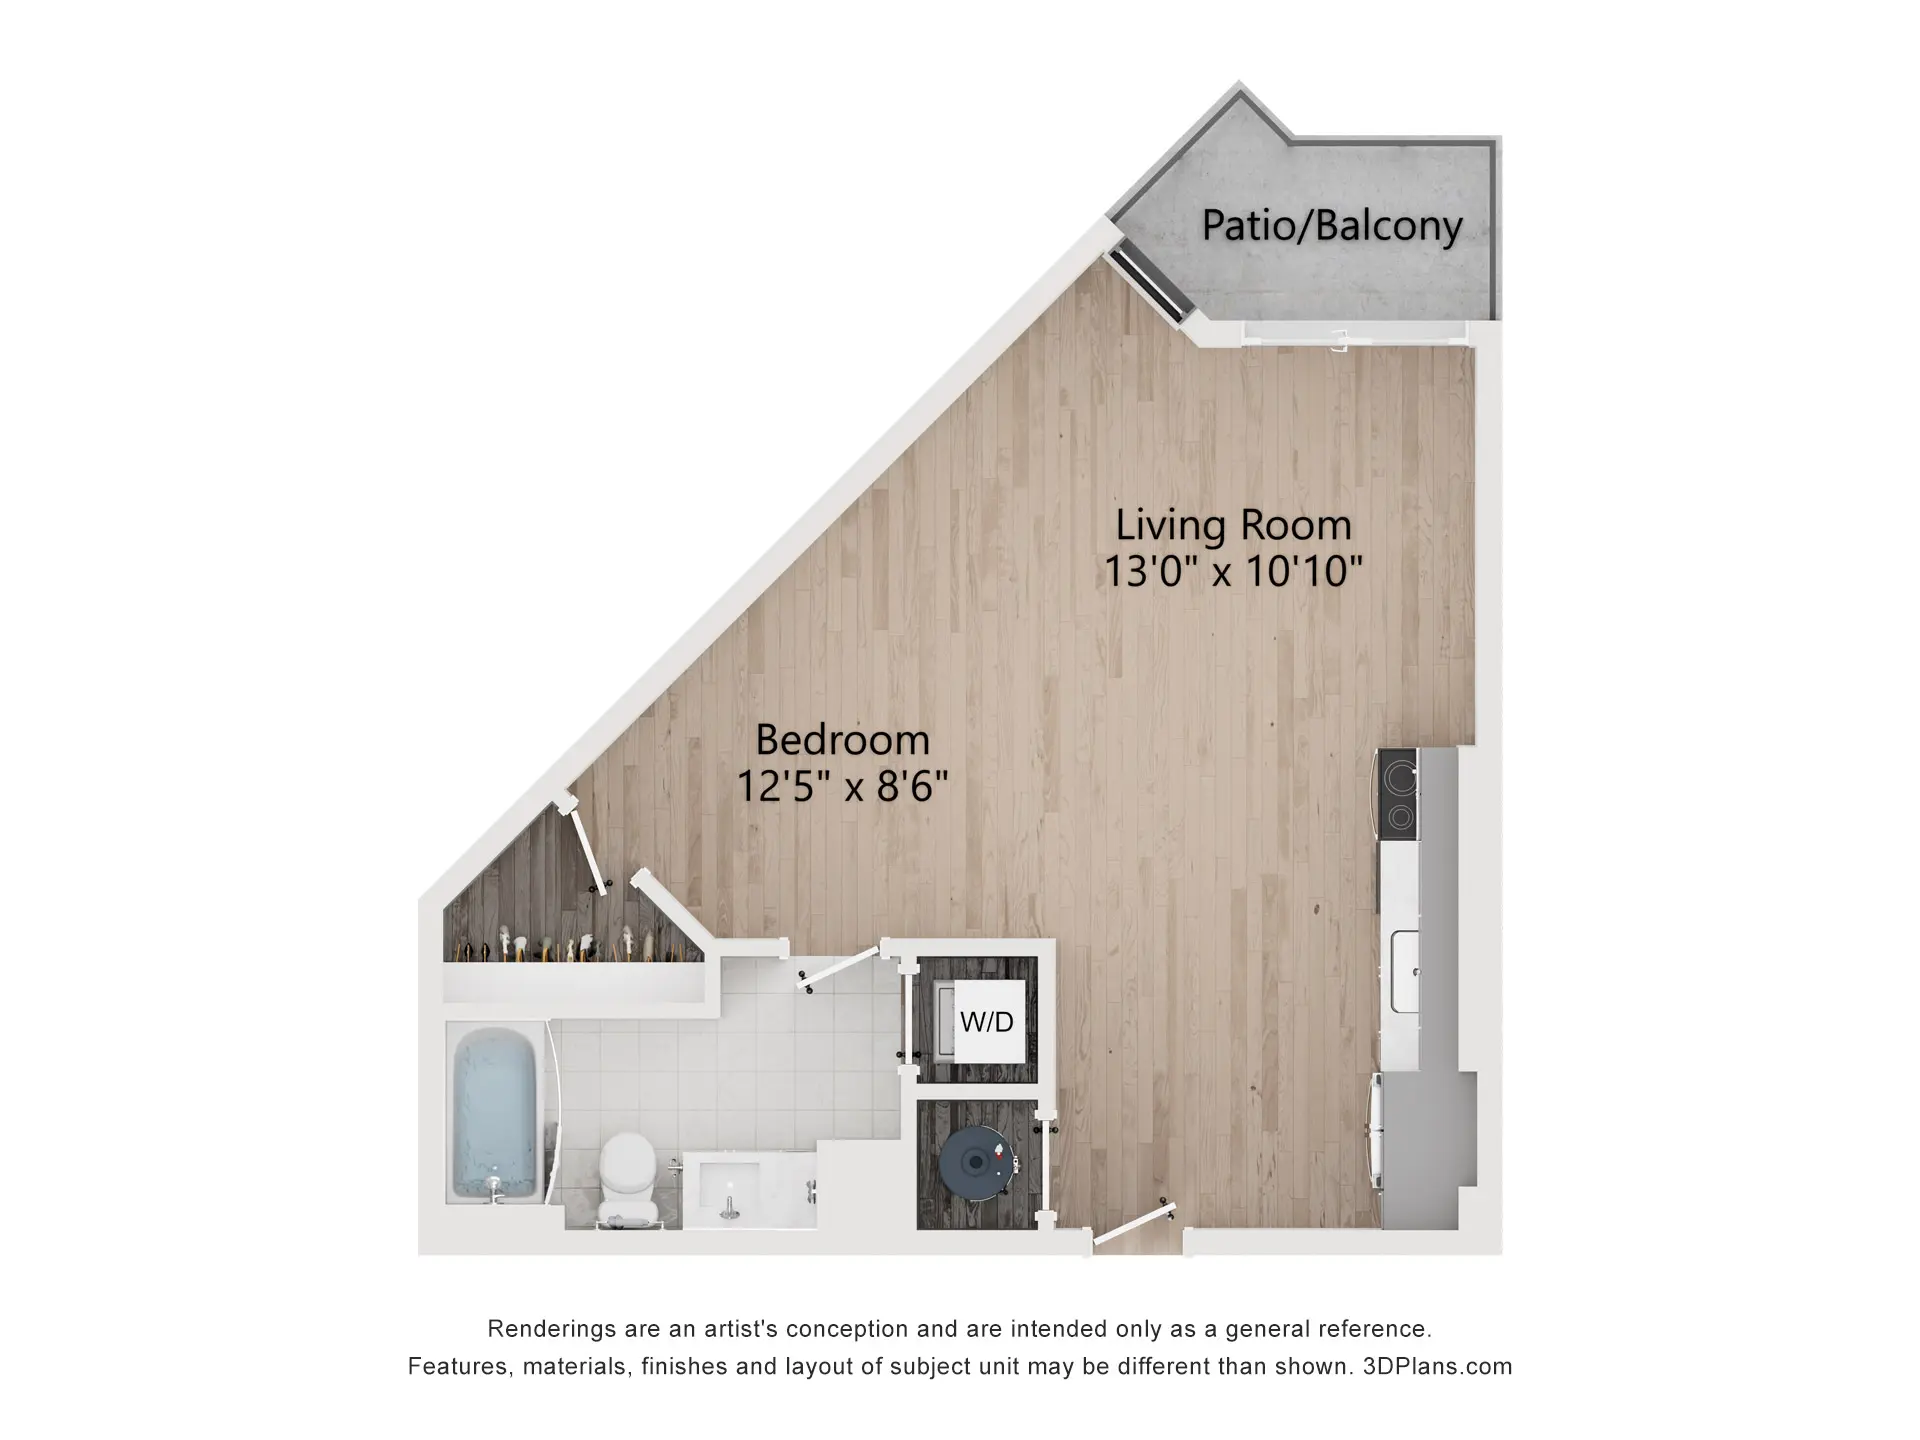
S1 Floor Plan | 601 Sq Ft | Studio Apartment in Millcreek
Make yourself at home in the S1 floor plan, a thoughtfully designed studio apartment in Millcreek, Utah. This 601 sq ft layout offers an open living space with modern finishes and a smart design that maximizes comfort and functionality.
Inside, you will find quartz countertops, flat-panel cabinetry with designer hardware, wood-style plank flooring, and designer lighting. A fully equipped kitchen, spacious living area, and full-sized washer and dryer make everyday living simple and convenient.
Living Area: 13' x 10'10"
Bedroom: 12'5" x 8'6"
Located in Millcreek, Utah, The Westerly Apartments offer pet-friendly studio, one-, and two-bedroom apartments near Salt Lake City and Sugar House. Residents enjoy amenities including a resort-style pool and spa, state-of-the-art fitness center, coworking space, and a sky lounge with views of Salt Lake City.
Learn More
Explore our virtual tours, learn more about costs, or connect with our team at The Westerly Apartments.Current Specials
Get 8 Weeks Free at The Westerly — Find Your New Home in Millcreek
Get 8 Weeks Free at The Westerly — Find Your New Home in Millcreek - Now Leasing!
Get 8 Weeks Free at The Westerly — Find Your New Home in Millcreek
Get 8 Weeks Free at The Westerly — Find Your New Home in Millcreek - Now Leasing!
Please review the terms and conditions for this special offer.
Terms & Conditions:
- • Specials applied as a leasing concession and will be distributed equally in months 2 and 4. Restrictions apply. Offer subject to change.
Available Units
0 availableFilter Listed Units
Customize your search with filters for price, size, bedrooms, and amenities
In-Unit Features
Select amenities that should be included in your unit
No Units available currently.
Try changing or removing some of your filters to see if availability changes.