

B6
Floor plan overview
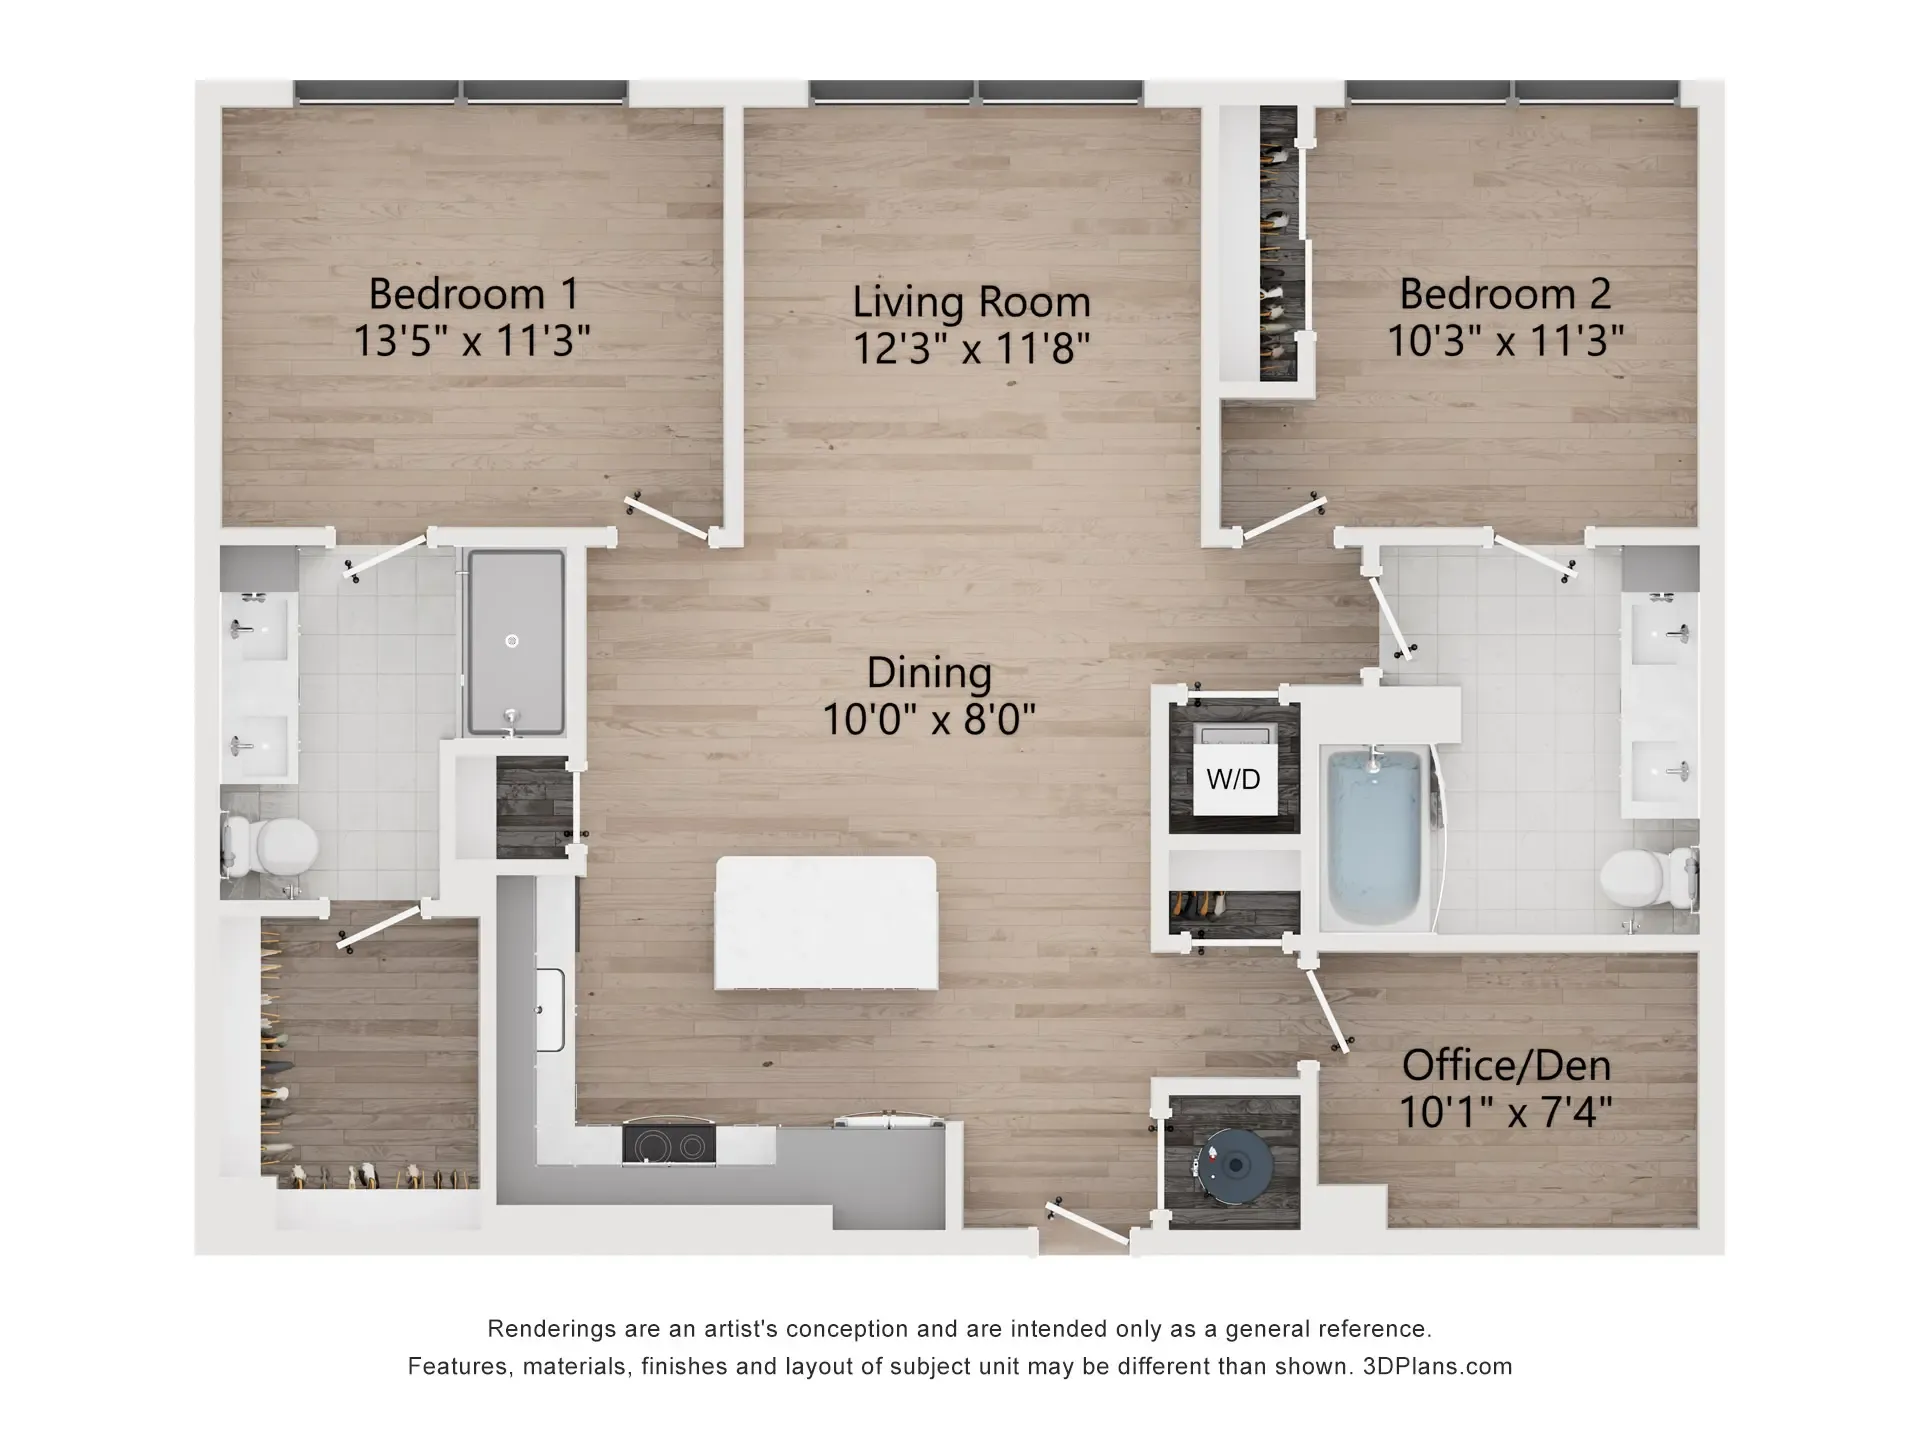
The B6 Floor Plan offers a thoughtfully crafted living space in the heart of Salt Lake City. This 2-bedroom, 2-bathroom layout has double sinks in both bathrooms, walk-in closet in one, and a regular folding closet in the other.
This floorplan has a spacious island kitchen with room for two barstools on the island, a dining room and living room space, making it perfect for having friends over and entertaining.
Experience unmatched style and convenience in this inviting floor plan.
Living Room: 12'3" x 11'8"
Dining: 10' x 8'
Office/Den: 10'1" x 7'4"
Bedroom: 13'5" x 11'3"
Bedroom: 10'3" x 11'3"
Learn More
Explore our virtual tours, learn more about costs, or connect with our team at The Westerly Apartments.Current Specials
Get 8 Weeks Free at The Westerly — Find Your New Home in Millcreek
Get 8 Weeks Free at The Westerly — Find Your New Home in Millcreek - Now Leasing!
Get 8 Weeks Free at The Westerly — Find Your New Home in Millcreek
Get 8 Weeks Free at The Westerly — Find Your New Home in Millcreek - Now Leasing!
Please review the terms and conditions for this special offer.
Terms & Conditions:
- • Specials applied as a leasing concession and will be distributed equally in months 2 and 4. Restrictions apply. Offer subject to change.
Available Units
0 availableFilter Listed Units
Customize your search with filters for price, size, bedrooms, and amenities
In-Unit Features
Select amenities that should be included in your unit
No Units available currently.
Try changing or removing some of your filters to see if availability changes.