
306
2 Bed
•
2 Bath
•
888 SqFt
•
3
•
1
Available Now
Deposit:
$250
$2,299
- $2,491
/month
×
12-14mo

$2,299 – $2,586/month
• 12-14mo lease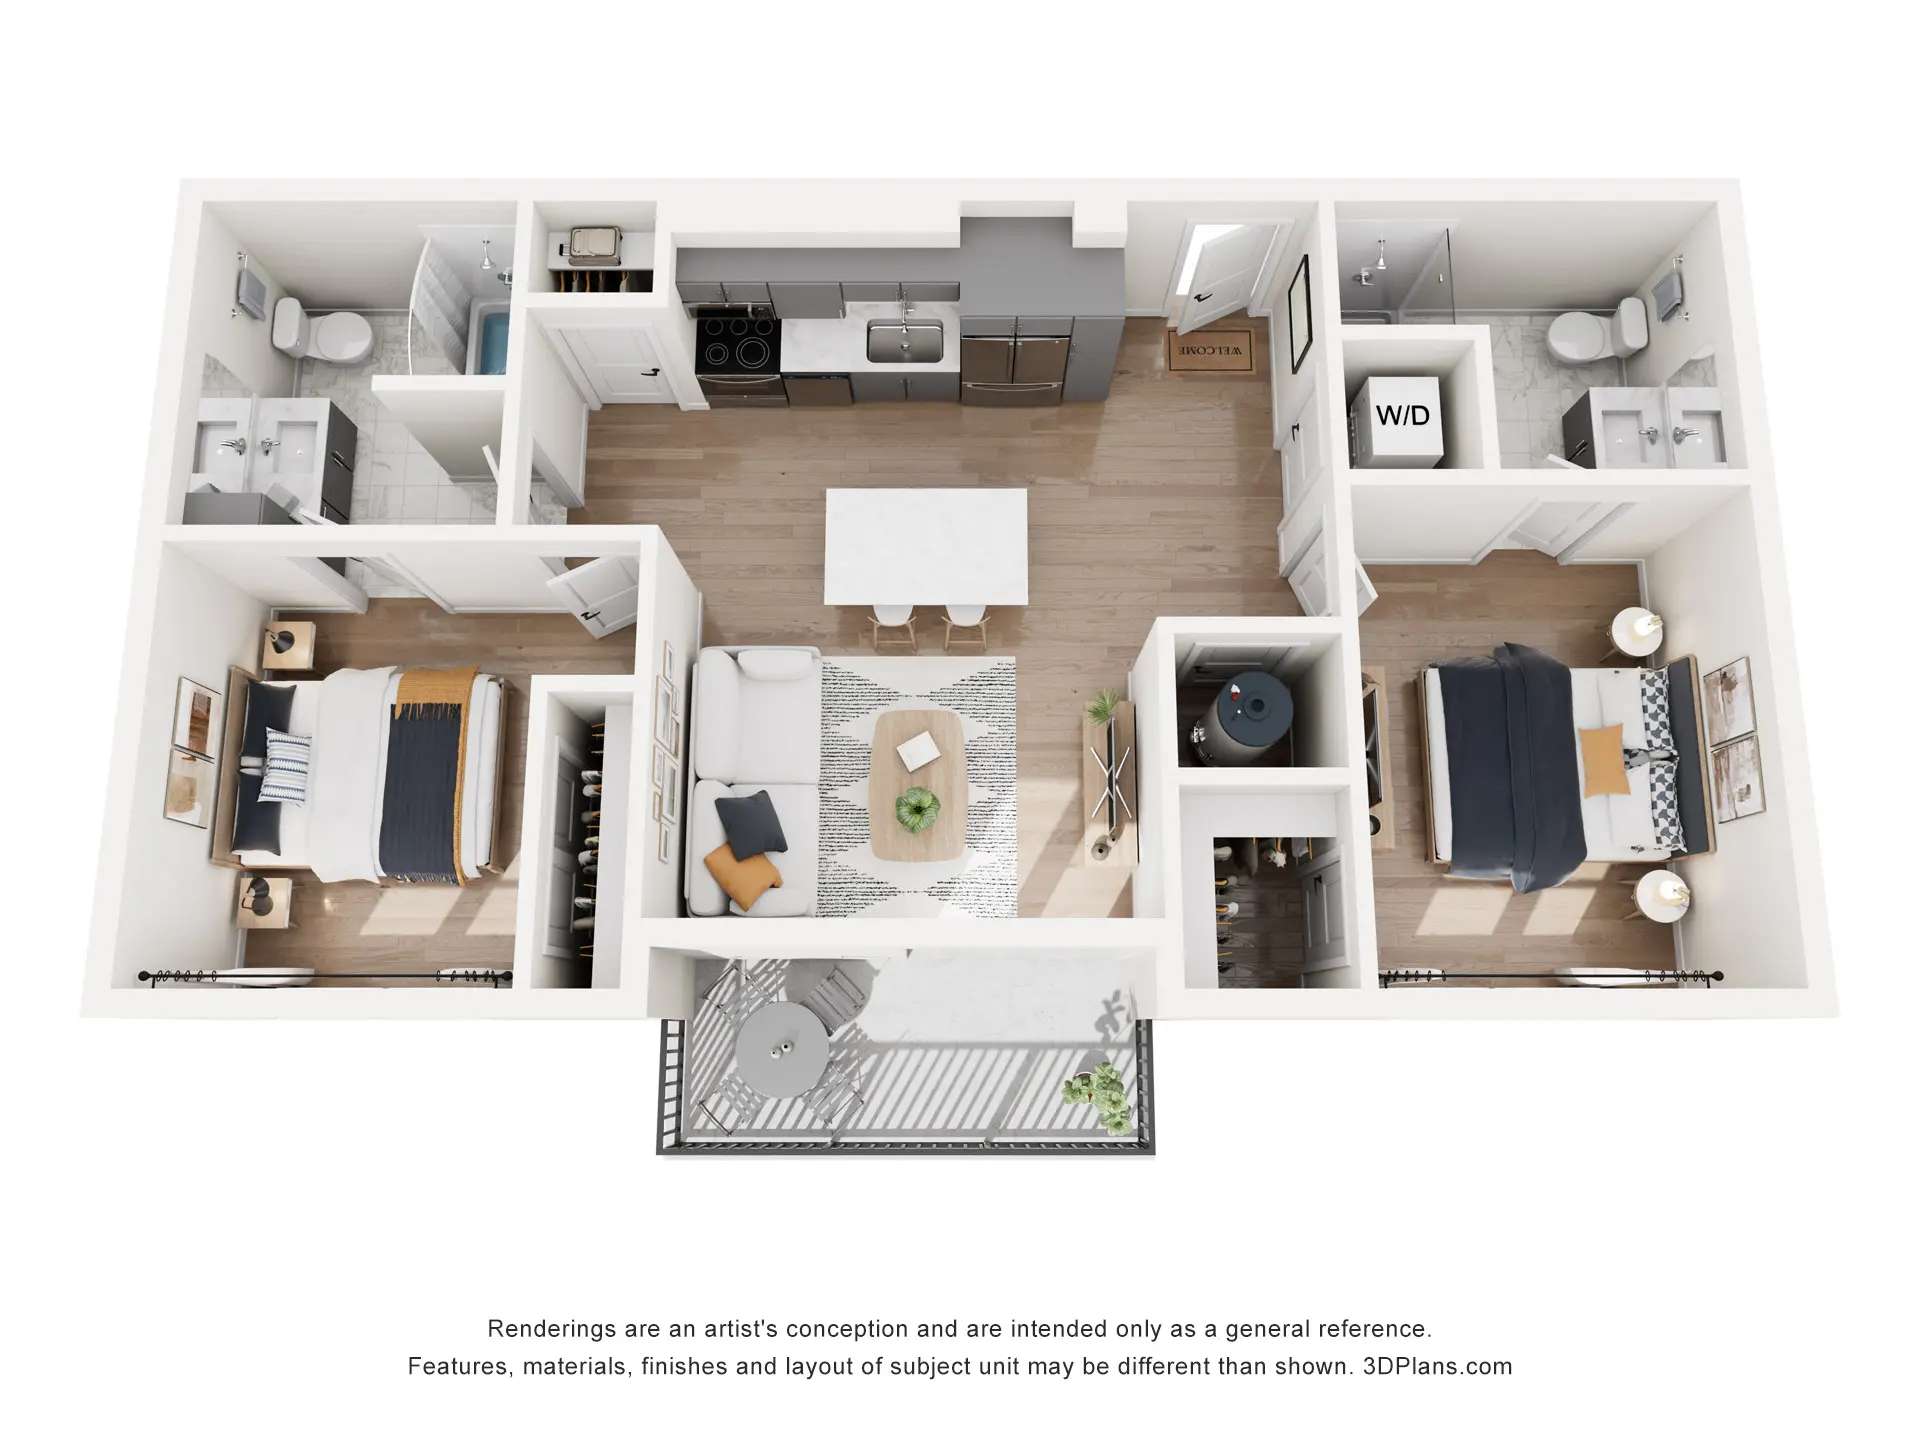
Introducing the B1 Floor Plan in Salt Lake City, designed for those seeking style and functionality. This 2 bed, 2 bath layout offers an island kitchen with room for two bar stools. The master bedroom has a walk-in closet with a standing shower. The second bedroom has a closet with a single sinks in the bathroom with a bathtub and large bay windows.
The apartment is complemented by a community with modern amenities, creating a perfect balance of comfort and convenience within its 888 square feet. Enjoy the vibrant ambiance of Salt Lake City while indulging in features such as a swimming pool, two-story fitness center, and clubroom. Experience a thoughtfully crafted living space that meets all your needs.
Get 8 Weeks Free at The Westerly — Find Your New Home in Millcreek - Now Leasing!
Get 8 Weeks Free at The Westerly — Find Your New Home in Millcreek - Now Leasing!
Please review the terms and conditions for this special offer.
Customize your search with filters for price, size, bedrooms, and amenities
Select amenities that should be included in your unit
No Units available currently.
Try changing or removing some of your filters to see if availability changes.