

A7
Floor plan overview
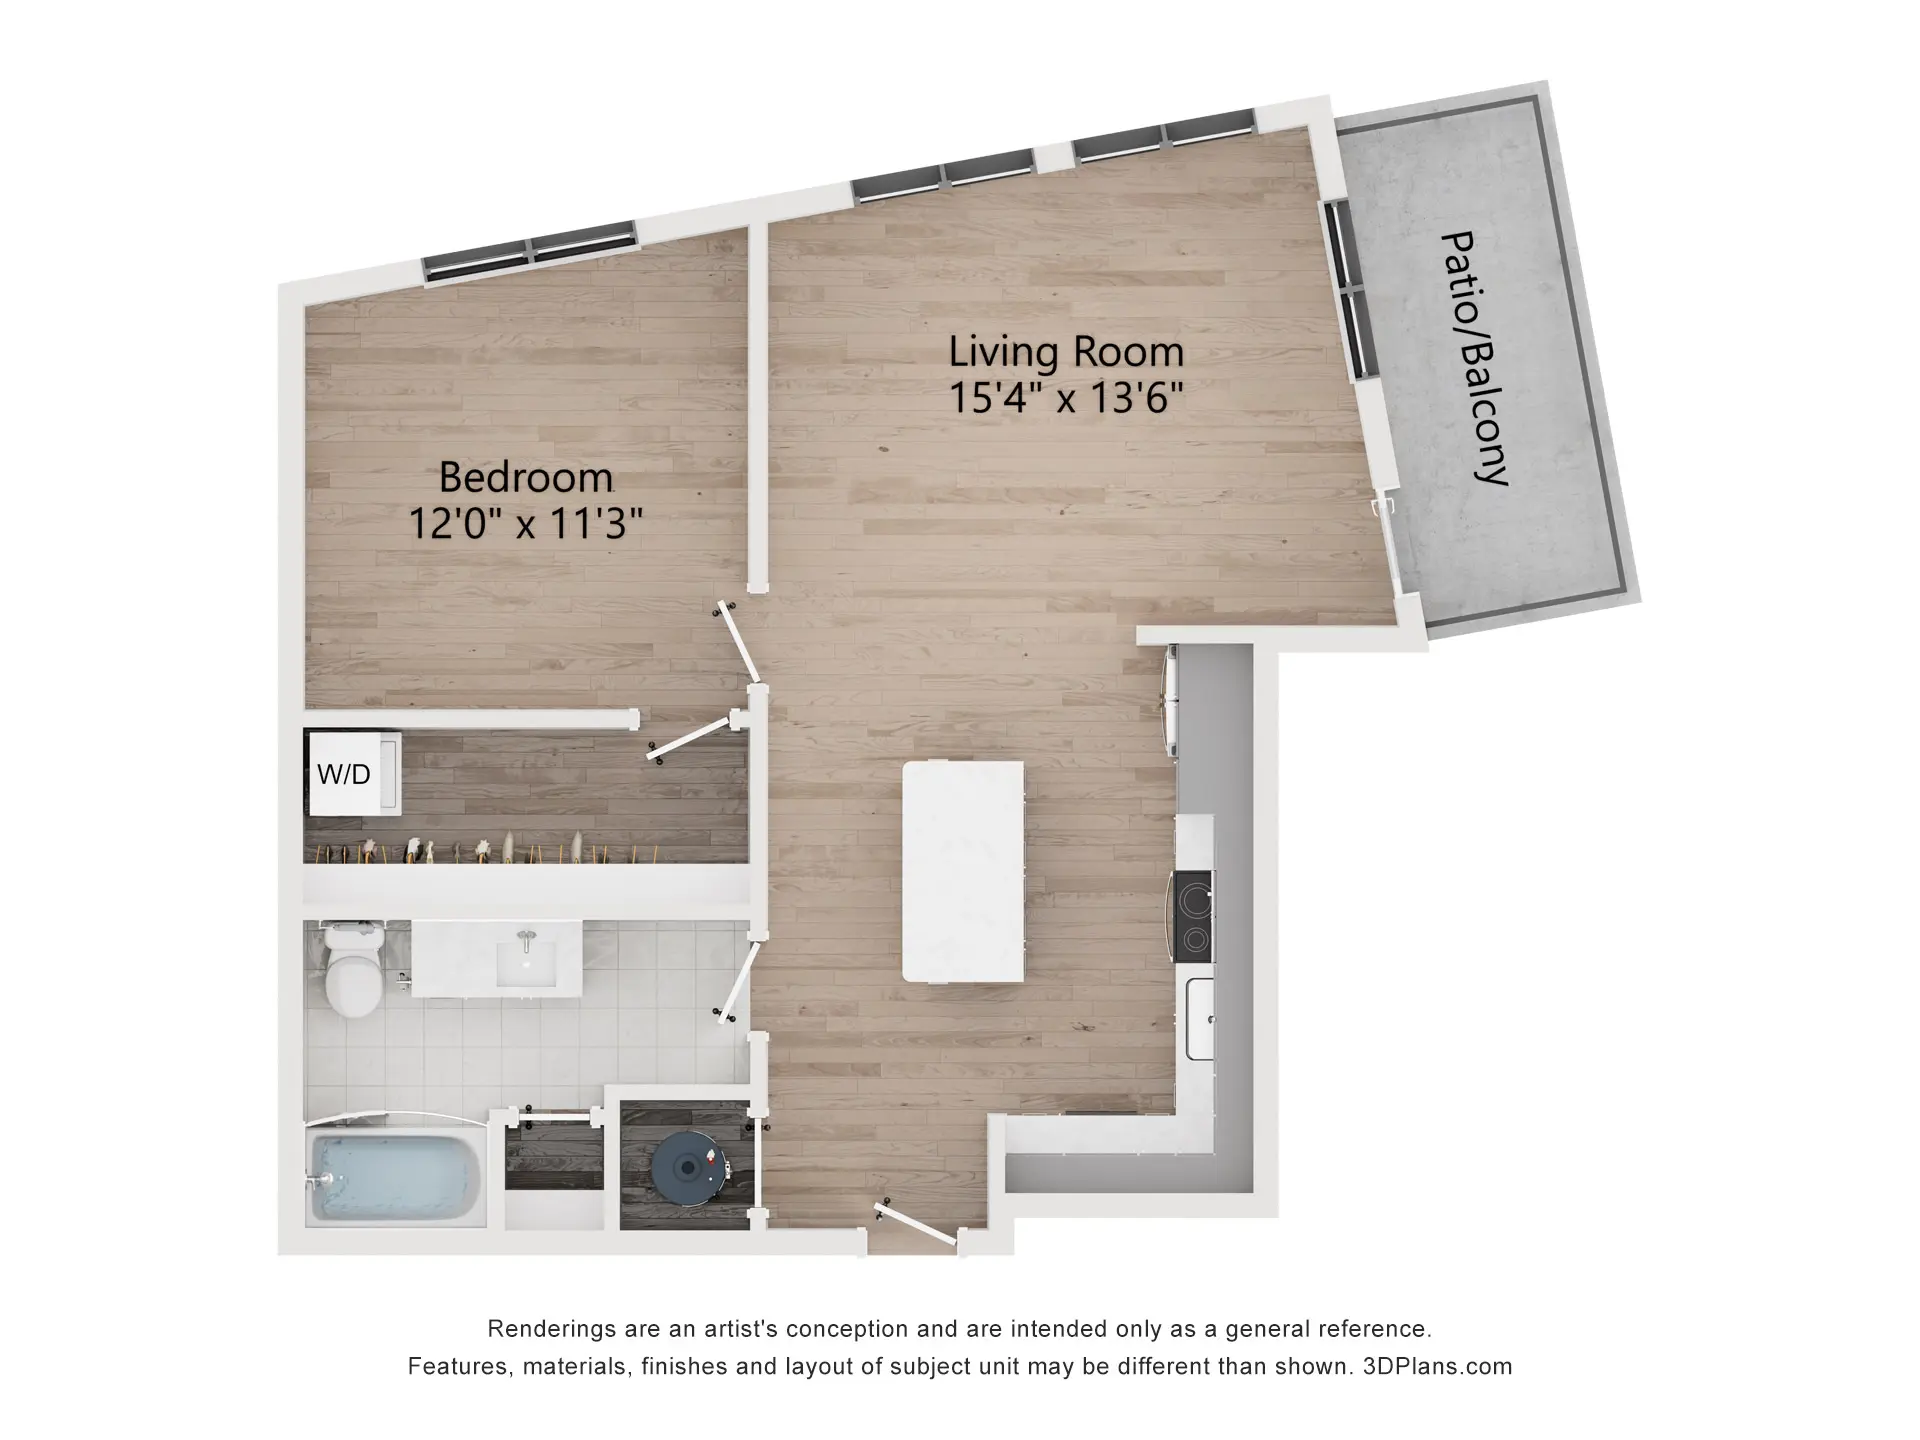
A7 Floor Plan | 784 Sq Ft | 1-Bedroom Apartment in Millcreek
Make yourself at home in the A7 floor plan, a thoughtfully designed one-bedroom apartment in Millcreek, Utah. This 784 sq ft corner layout features modern finishes, including quartz countertops, flat-panel cabinetry with designer hardware, wood-style plank flooring, and designer lighting.
Large windows fill the space with natural light, enhancing the open feel throughout. Enjoy a spacious walk-in closet, a fully equipped kitchen with an island, a private balcony, views of the Wasatch Mountains, and the convenience of an in-home washer and dryer—creating a welcoming space for everyday living.
Living Room: 15'4" x 13'6"
Bedroom: 12' x 11'3"
At The Westerly Apartments in Millcreek, experience modern living with access to resort-inspired amenities. Relax by the pool and spa, stay active in the state-of-the-art fitness center, work from the coworking space, or take in views of Salt Lake City from the sky lounge.
Learn More
Explore our virtual tours, learn more about costs, or connect with our team at The Westerly Apartments.Current Specials
Get 8 Weeks Free at The Westerly — Find Your New Home in Millcreek
Get 8 Weeks Free at The Westerly — Find Your New Home in Millcreek - Now Leasing!
Get 8 Weeks Free at The Westerly — Find Your New Home in Millcreek
Get 8 Weeks Free at The Westerly — Find Your New Home in Millcreek - Now Leasing!
Please review the terms and conditions for this special offer.
Terms & Conditions:
- • Specials applied as a leasing concession and will be distributed equally in months 2 and 4. Restrictions apply. Offer subject to change.
Available Units
0 availableFilter Listed Units
Customize your search with filters for price, size, bedrooms, and amenities
In-Unit Features
Select amenities that should be included in your unit
No Units available currently.
Try changing or removing some of your filters to see if availability changes.